

Listing Courtesy of:  FMLS / Listed By: Stephanie Jones, Coldwell Banker Kinard Realty - Contact: 706-629-8818
 FMLS / Listed By: Stephanie Jones, Coldwell Banker Kinard Realty - Contact: 706-629-8818
 1717 Rio Vista Drive Dalton, GA 30720
Active (6 Days)
$399,000 (USD)
Description
MLS #:
7838707
7838707
Taxes
$3,528(2025)
$3,528(2025)
Lot Size
0.39 acres
0.39 acres
Type
Single-Family Home
Single-Family Home
Year Built
1967
1967
Style
Ranch
Ranch
Views
Trees/Woods, Neighborhood
Trees/Woods, Neighborhood
County
Whitfield County
Whitfield County
Community
Brookwood
Brookwood
Listed By
Stephanie Jones, Coldwell Banker Kinard Realty, Contact: 706-629-8818
Source
FMLS
Last checked Sep 22 2026 at 10:58 AM GMT+0000
FMLS
Last checked Sep 22 2026 at 10:58 AM GMT+0000
Bathroom Details
- Full Bathrooms: 2
Interior Features
- Entrance Foyer
- Walk-In Closet(s)
- Bookcases
- High Ceilings 9 Ft Main
- High Speed Internet
- His and Hers Closets
- Cathedral Ceiling(s)
- Beamed Ceilings
- High Ceilings 10 Ft Lower
- Dishwasher
- Disposal
- Self Cleaning Oven
- Electric Range
- Gas Water Heater
- Crown Molding
- Laundry: Laundry Room
- Laundry: Main Level
- Windows: Storm Window(s)
- Windows: Double Pane Windows
- Recessed Lighting
Kitchen
- Eat-In Kitchen
- Stone Counters
- Kitchen Island
Subdivision
- Brookwood
Lot Information
- Sloped
- Private
- Corner Lot
- Landscaped
- Front Yard
- Back Yard
Property Features
- Fireplace: 1
- Fireplace: Glass Doors
- Fireplace: Family Room
- Foundation: Block
Heating and Cooling
- Natural Gas
- Central Air
Basement Information
- Partial
- Interior Entry
- Finished
- Daylight
- Walk-Out Access
Pool Information
- None
Flooring
- Wood
- Luxury Vinyl
- Tile
Exterior Features
- Roof: Composition
Utility Information
- Utilities: Cable Available, Electricity Available, Phone Available, Water Available, Natural Gas Available, Sewer Available
- Sewer: Public Sewer
- Energy: None, Water Heater
School Information
- Elementary School: Brookwood - Whitfield
- Middle School: Dalton Jr.
- High School: Dalton
Parking
- Carport
Additional Information: Kinard Realty | 706-629-8818
Location
Disclaimer: Listings identified with the FMLS IDX logo come from FMLS and are held by brokerage firms other than the owner of this website. The listing brokerage is identified in any listing details. Information is deemed reliable but is not guaranteed. If you believe any FMLS listing contains material that infringes your copyrighted work please click here review our DMCA policy and learn how to submit a takedown request. © 2026 First Multiple Listing Service, Inc. Last Updated: 9/22/26 03:58
Listings identified with the FMLS IDX logo come from FMLS and are held by brokerage firms other than the owner of this website. The listing brokerage is identified in any listing details. Information is deemed reliable but is not guaranteed. If you believe any FMLS listing contains material that infringes your copyrighted work please click here review our DMCA policy and learn how to submit a takedown request. © 2026 First Multiple Listing Service, Inc. Last Updated: 9/22/26 03:58

Step into the welcoming foyer with beautiful sightlines into the living and dining rooms. The spacious main level offers multiple living areas, including a comfortable family room with fireplace and glass doors opening to the expansive sunroom/great room—an ideal space for entertaining, relaxing, or gathering with family and friends.
The beautifully renovated kitchen is sure to impress, featuring stone countertops, stainless steel appliances, a center island, and a charming breakfast nook. A generously sized laundry room is conveniently located just off the kitchen.
The oversized sunroom/great room features French doors and wonderful views of the back deck and firepit area, creating an inviting connection to the outdoors. The main level also includes a spacious primary suite with two closets—including a walk-in—and a private ensuite bath, along with two additional bedrooms and a full guest bath.
The finished lower level offers a private bedroom plus additional flexible space that can be customized for a home office, recreation area, gym, hobby space, or storage and plumbed for bath.
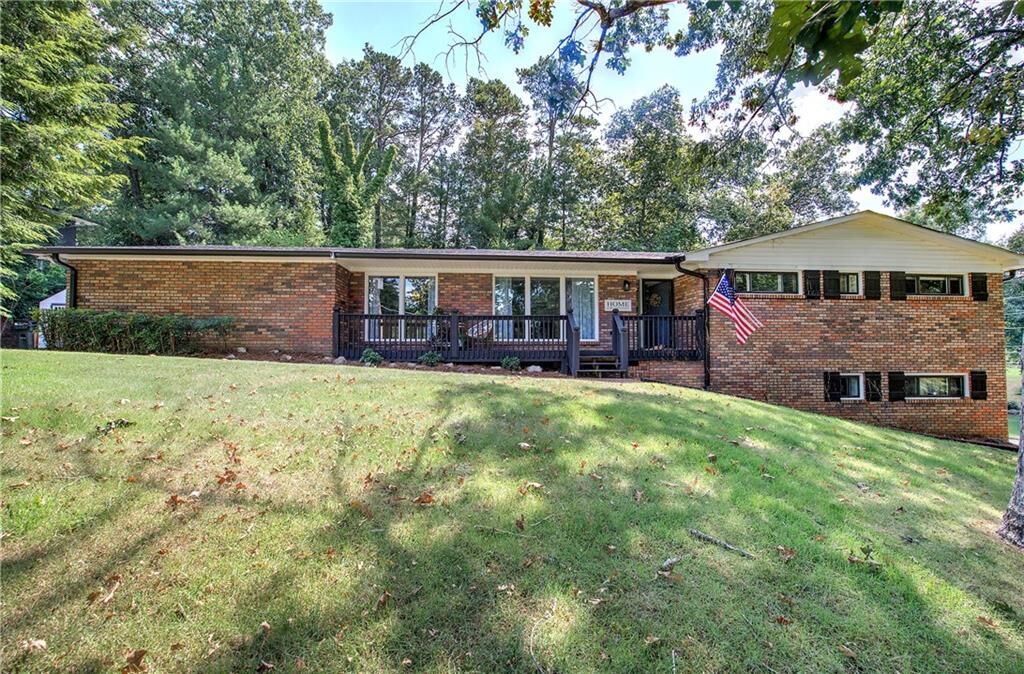
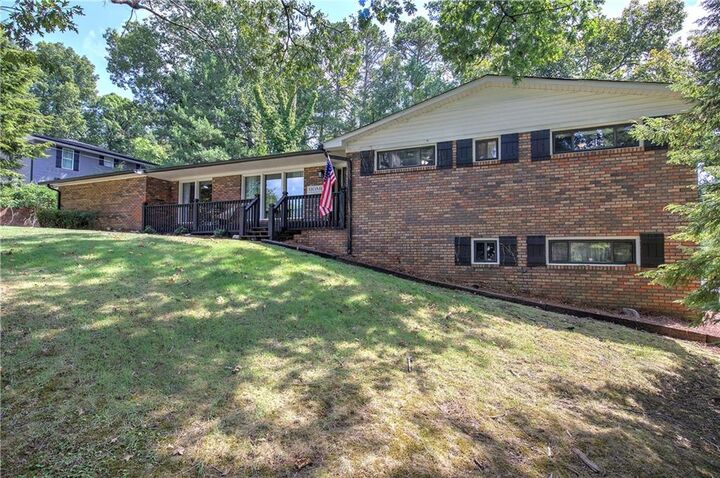
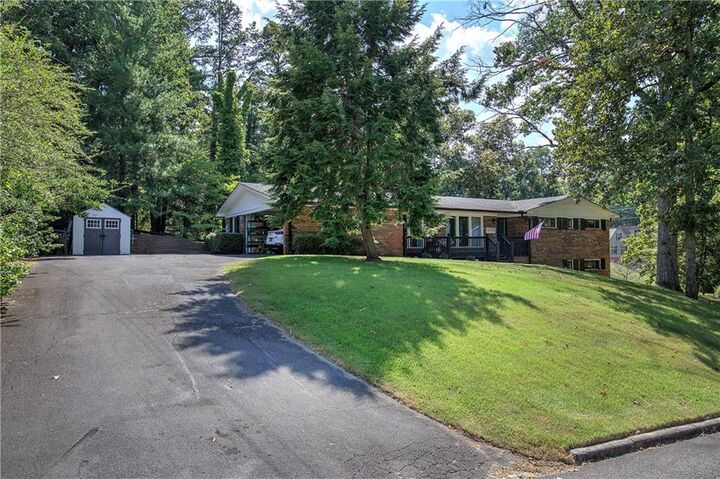
Situated on a desirable corner lot surrounded by mature shade trees, this home offers a wonderful combination of traditional charm, thoughtful updates, abundant living space, and outdoor enjoyment. A must-see home with room to grow! ***IMPROVEMENTS *** RECENT FULL REMODEL KITCHEN/BATHS, HVAC - 5 YRS, TANKLESS HOT WATER HEATER - 2 YRS., SUMP PUMP, PLUMBING - including line to city sewer, ELECTRICAL, GARBAGE DISPOSAL, S/S APPLIANCES, GUTTERS, SHUTTERS, BACK DECK, FRONT PORCH, LANDSACPING CROSSTIES.